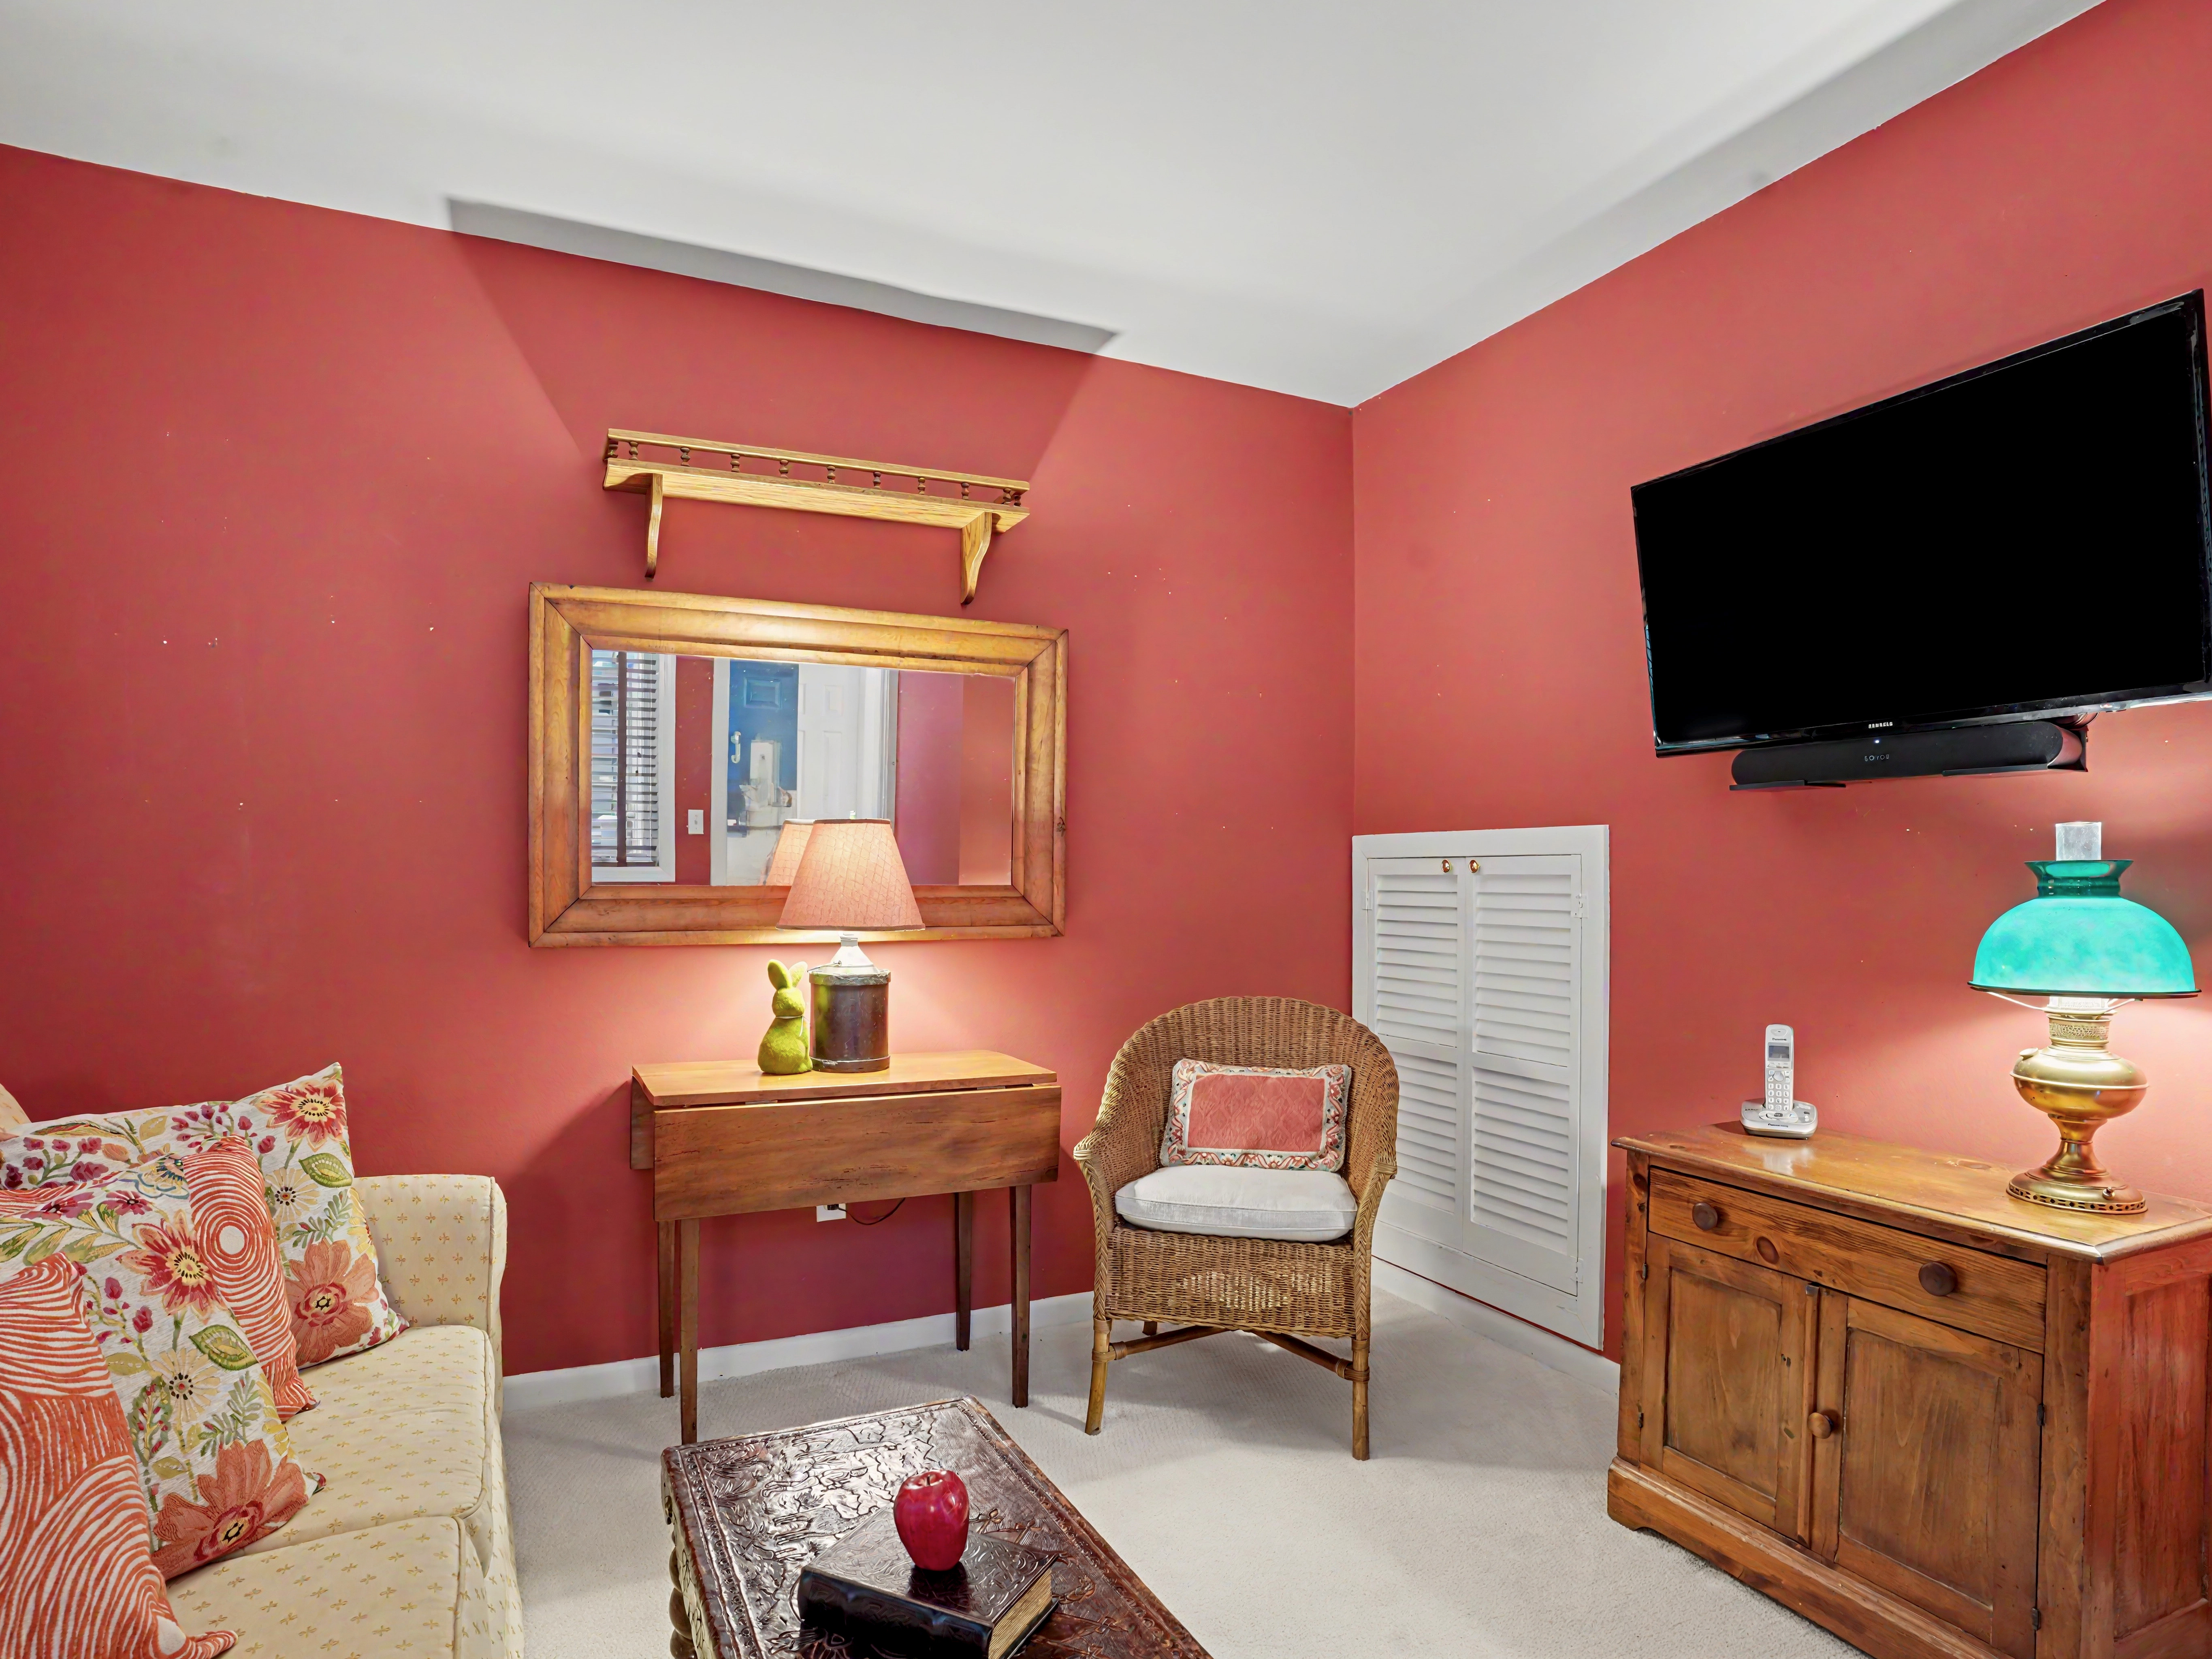
Property photo 1
Property photo 2
Property photo 3
Property photo 4
Property photo 5
2 Beds
3 Baths
1,320 sqft

$765,000

66 Glen View Unit #66, Wilton CT, 06897

Price per sqft$579.55
Built in1985
Property size1,320 sqft
Property typeCondominium

Overview

Pending

Listed Jul 9, 2026

Updated 10 days ago

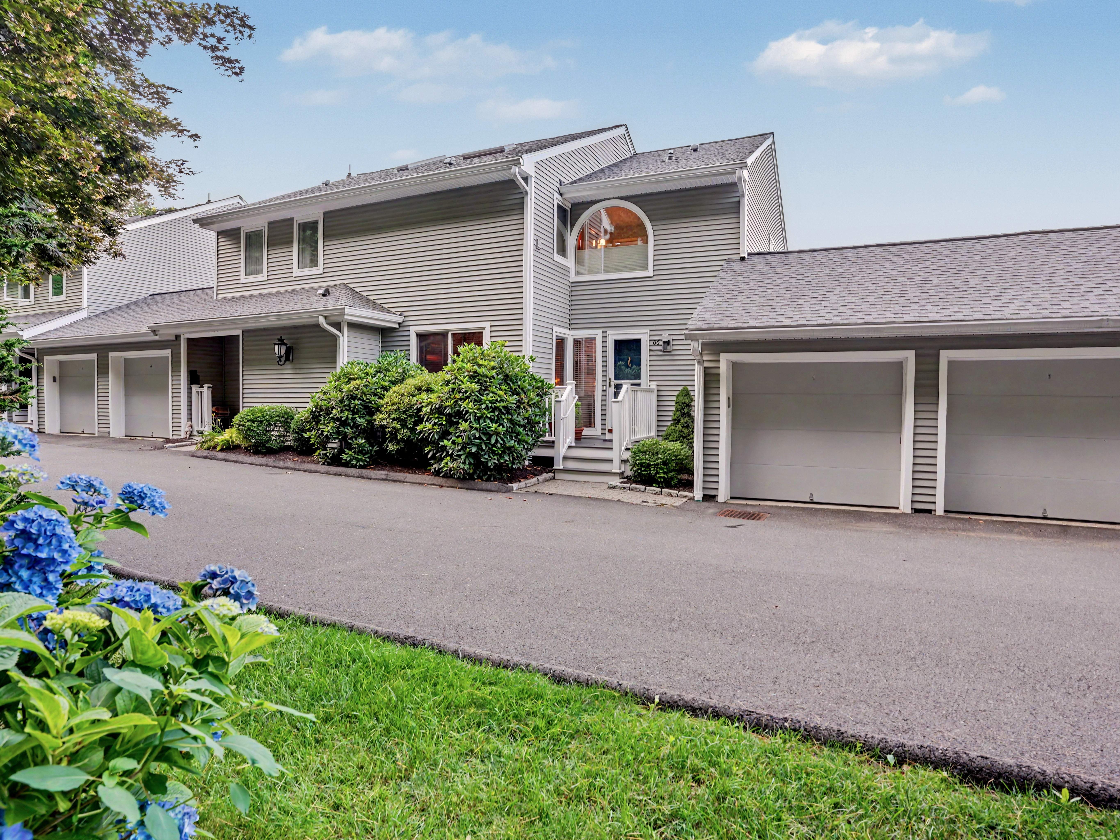
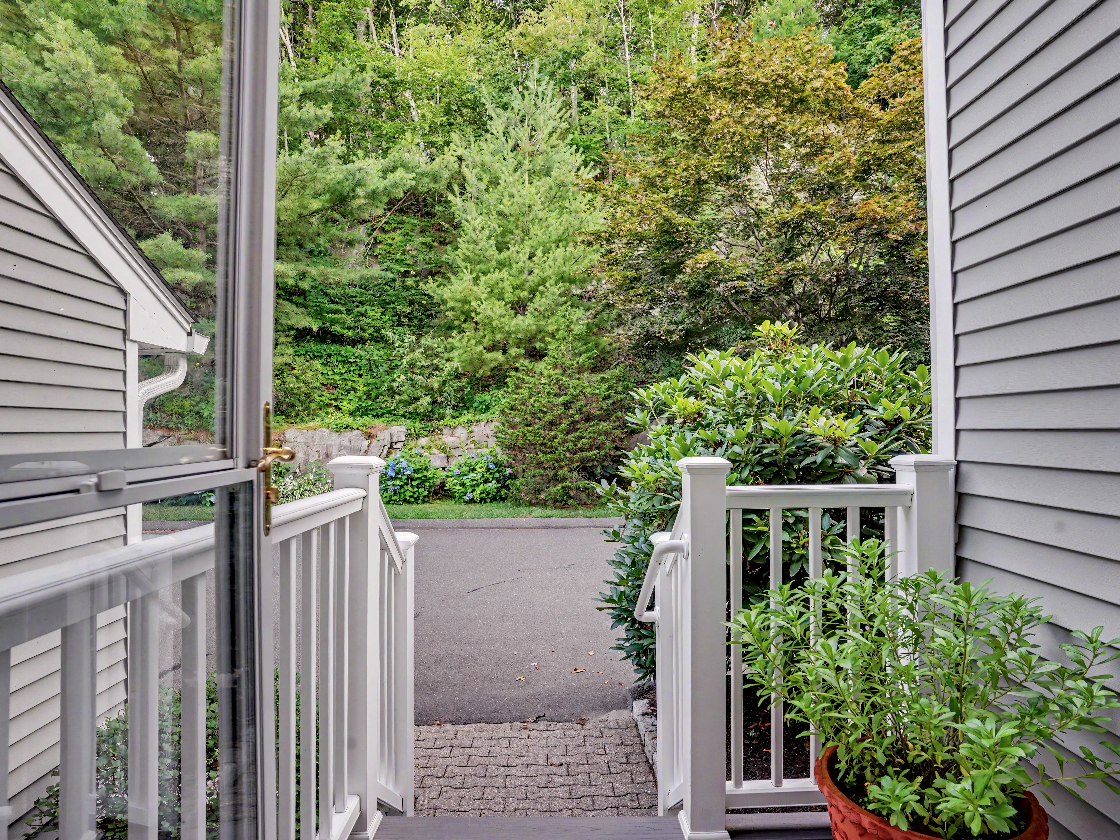
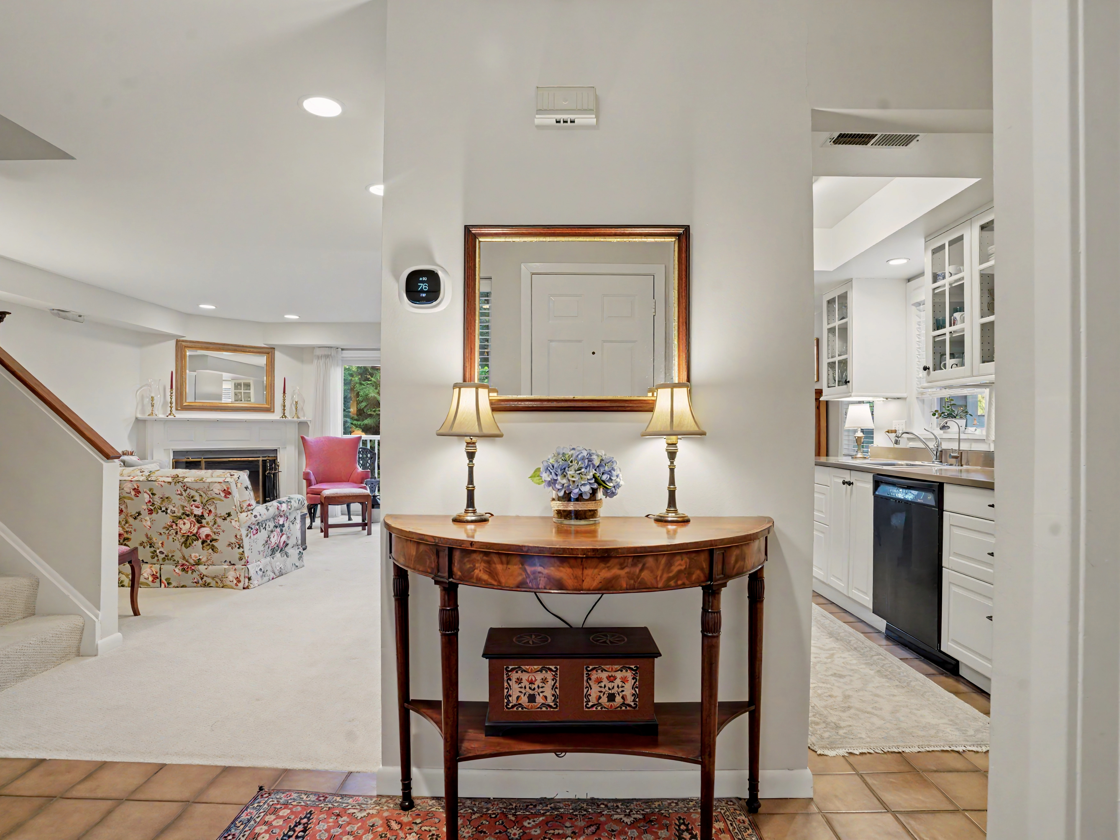
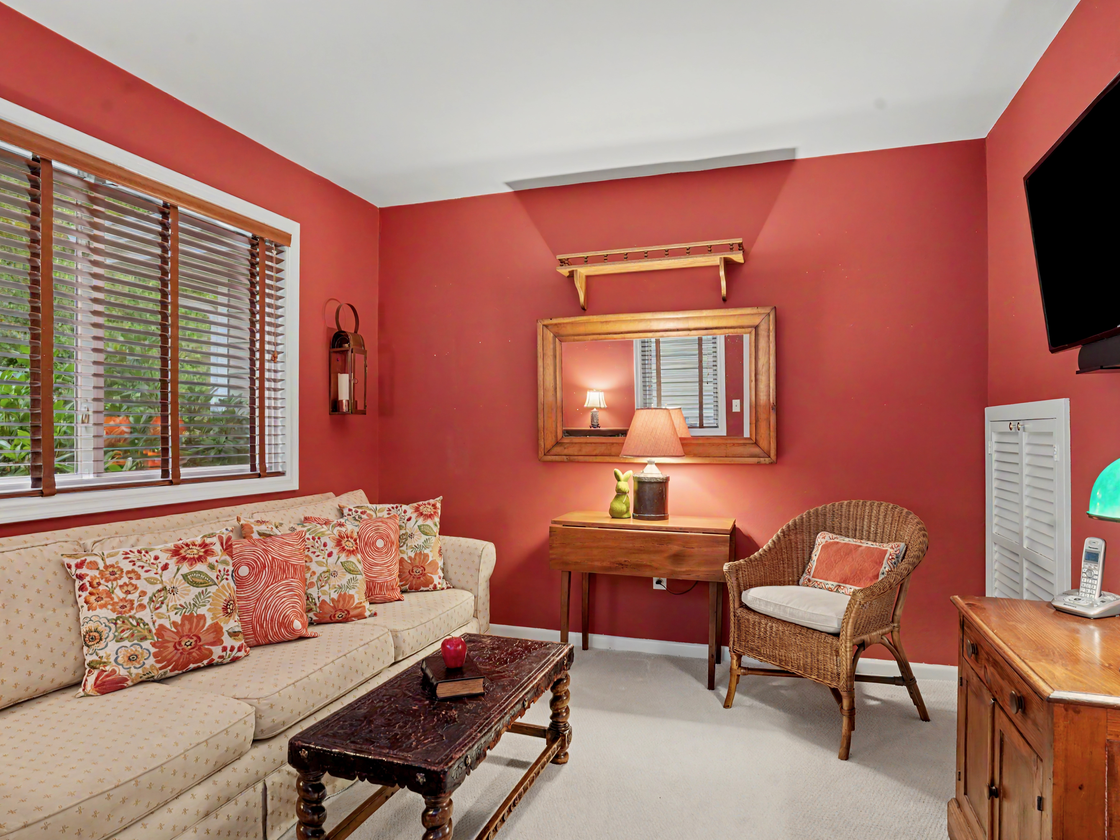
Turnkey LUXURY condo living in the heart of Wilton. Welcome to your ultimate move in ready maintenance free oasis! 2 Bedrooms + opt.3rd BR w/Full Bath,Main Level.New Kitchen with 3 Full Baths, offering the perfect blend of modern sophistication, effortless functionality and unbeatable location. No detail has been spared with truly nothing to do but unpack and start living the good life! Main living area is a bright, airy LR that flows into a dedicated DR, with sliders to private exterior space creating an inviting backdrop for entertaining and quiet evenings in. Dream Kitchen is brand new and outfitted with GE appliances and every bell and whistle with premium finishes, smart storage making cooking a pleasure! You need flexibility? You got it! This rare and versatile layout features a Den/Library, can be an optional 3rd Bedroom, plus a small second floor office space with skylight tailored perfectly for today's remote work or study needs. 2 generously sized Bedrooms offer peaceful sanctuaries complete with pristine, updated Baths. The Primary also boasts skylight and a walk in closet. New attic stairs for EZ access. LOCATION is the cherry on top with incredible privacy and pastoral views out the front and back, abutting the 80+ acre Bradley Park.Leave your car keys at the door, you are just a short, river's edge, sidewalk stroll away from a vibrant, in town life offering top tier dining, shopping. Attached 1 car garage. Looking for the best of town and country, 100K+ upgrad

$5,090/mo

Est. mortgage payment based on a $765,000 home price.

All estimates are provided by Luxury Presence for informational purposes only. Actual amounts may vary.

Additional information

MLS® ID
24188536
Available since
July 9, 2026

Interior Features

Bedrooms
2
Bathrooms
3
Fireplace
Yes
Cooling
Yes
Heating
Yes
Basement
Yes

Other Property Details

Garage
Yes

 Courtesy of Mary Bozzuti Higgins | William Pitt Sotheby's International Realty

Based on information from DASH - Sotheby's International Realty (SIR) as of 9/11/2026. This information is for your personal, non-commercial use and may not be used for any purpose other than to identify prospective properties you may be interested in purchasing. The display of MLS data is usually deemed reliable but is NOT guaranteed accurate by the MLS. Buyers are responsible for verifying the accuracy of all information should investigate the data themselves or retain appropriate professionals. Information from sources other than the Listing Agent may have been included in the MLS data. Unless otherwise specified in writing, Broker/Agent has not and will not verify any information obtained from other sources. The Broker/Agent providing the information contained herein may or may not have been the Listing and/or Selling Agent. 

©2026 DASH - Sotheby's International Realty (SIR). All rights reserved. 

Data last updated 5:50 AM UTC, 9/11/2026

Powered by Luxury Presence